 4 bed, 3 bath
Eyre Chapel Rise, Newbold, Chesterfield
£460,000

£460,000, Freehold
House - Detached
2
E
Mains electricity
Mains water
Mains sewerage
Mains gas
Private driveway
Discover more about this beautiful property
HUGE, IMMACULATELY PRESENTED FOUR BEDROOM DETACHED FAMILY HOME - EYRE CHAPEL RISE, CHESTERFIELD S41
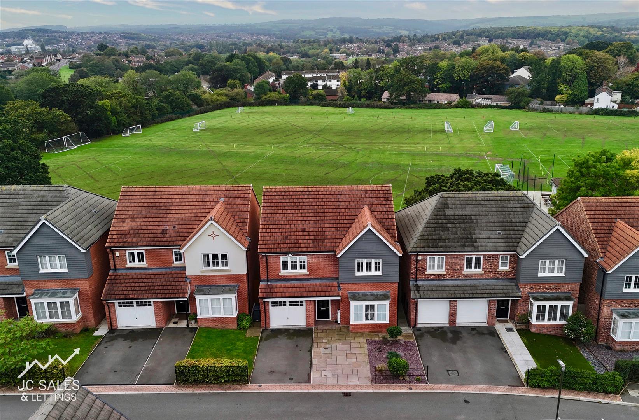
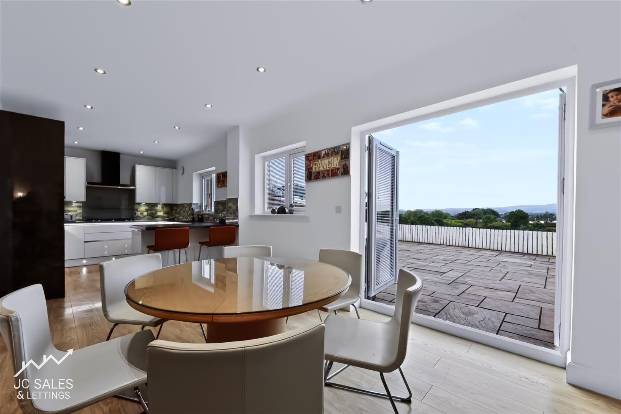
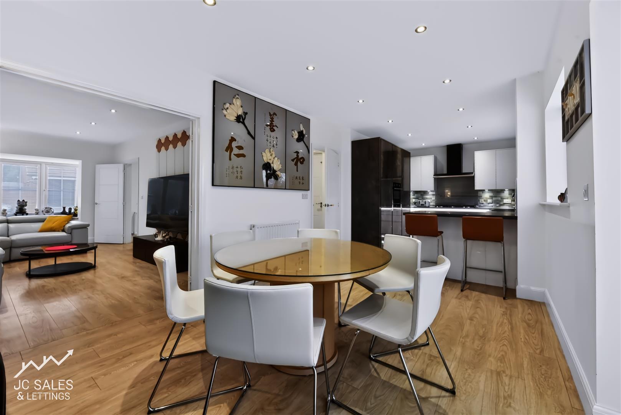
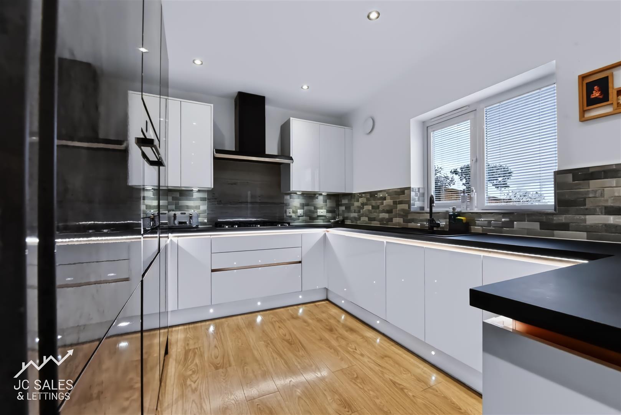
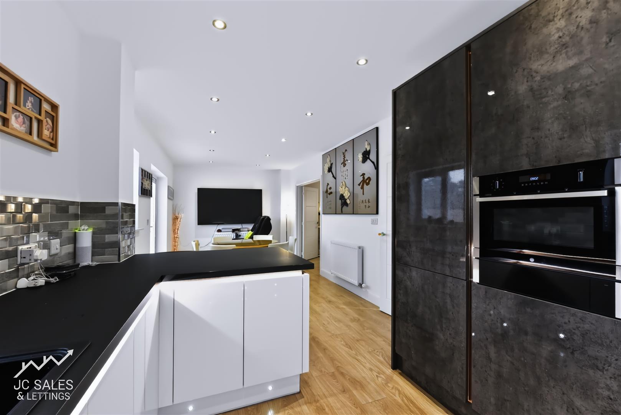
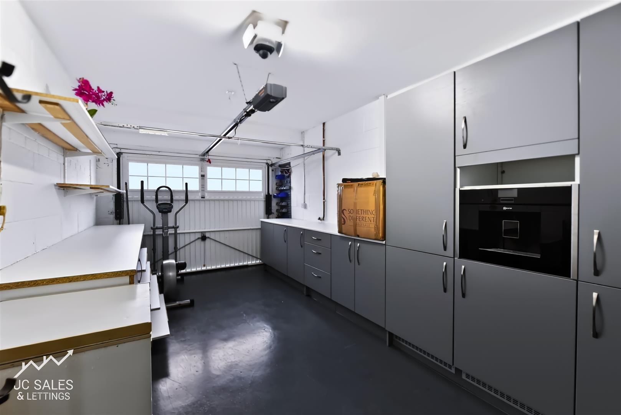
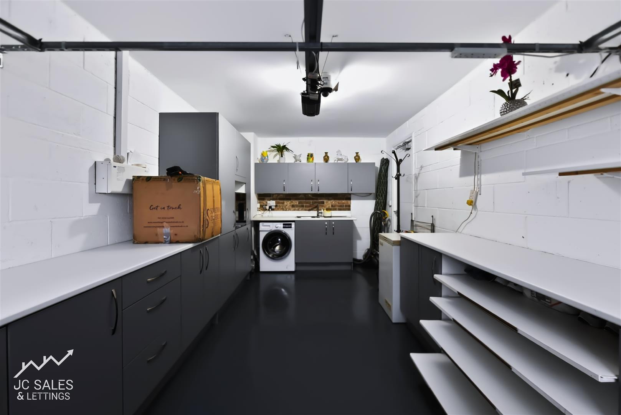
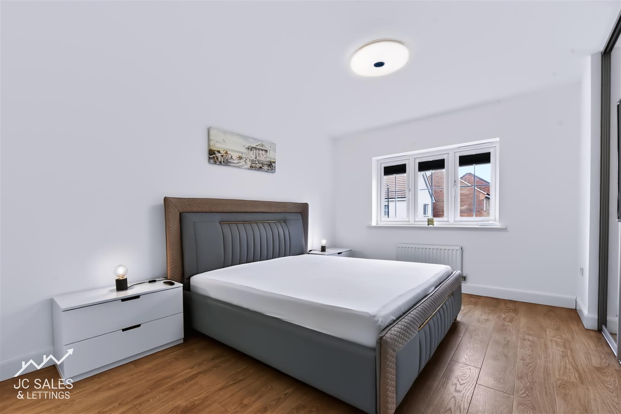
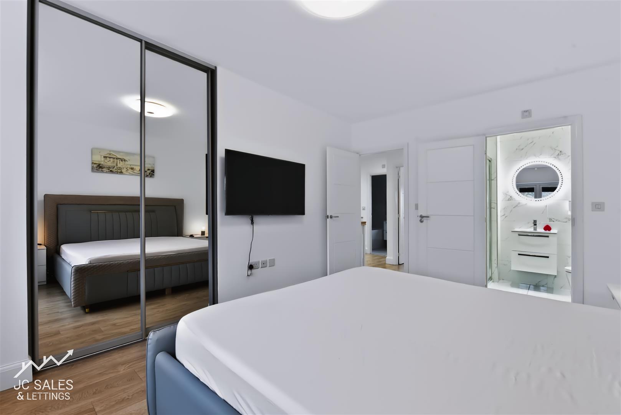
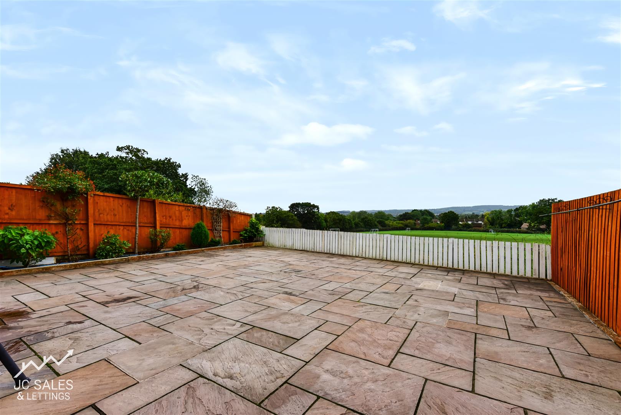
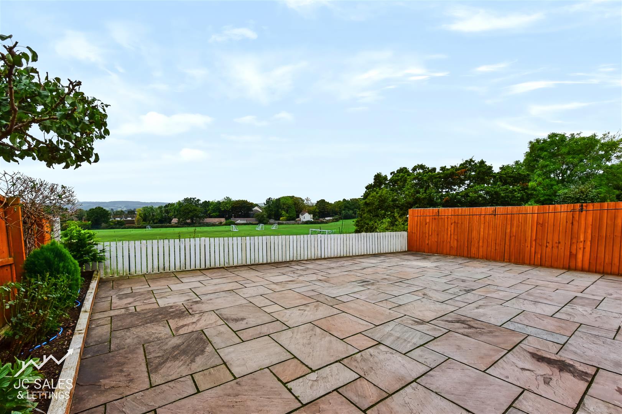
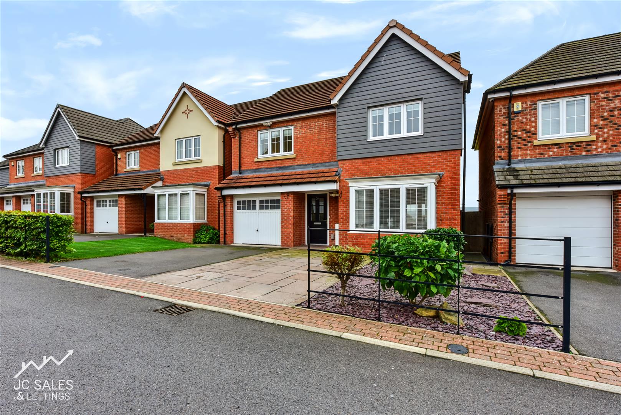
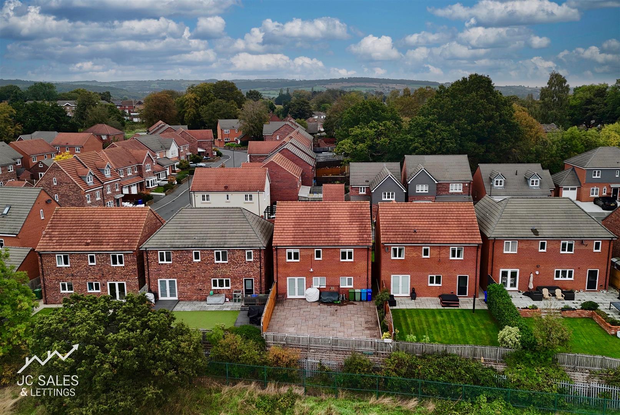
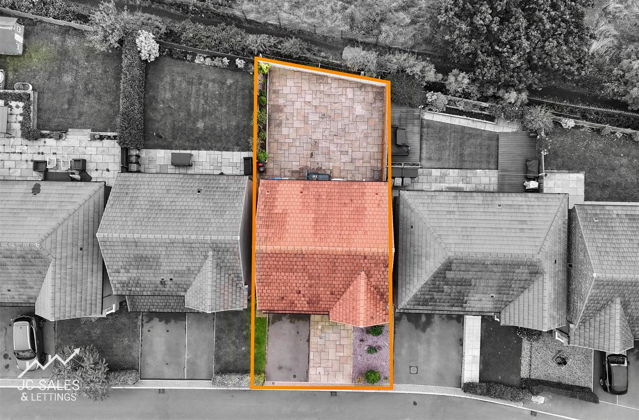
JC Sales & Lettings are delighted to offer to the market this HUGE, IMMACULATELY PRESENTED four bedroom, three bathroom detached family home, offering more than 1,400 sq ft of accommodation and finished throughout to a VERY HIGH STANDARD with HIGH END APPLIANCES. The property also benefits from a PRIVATE DRIVEWAY providing parking for two vehicles, an INTEGRAL GARAGE, a DOWNSTAIRS WC and enjoys lovely VIEWS OVER PLAYING FIELDS to the rear.
Ideal for a growing family, this home is offered for sale with NO VENDOR CHAIN and truly needs to be viewed to be fully appreciated.
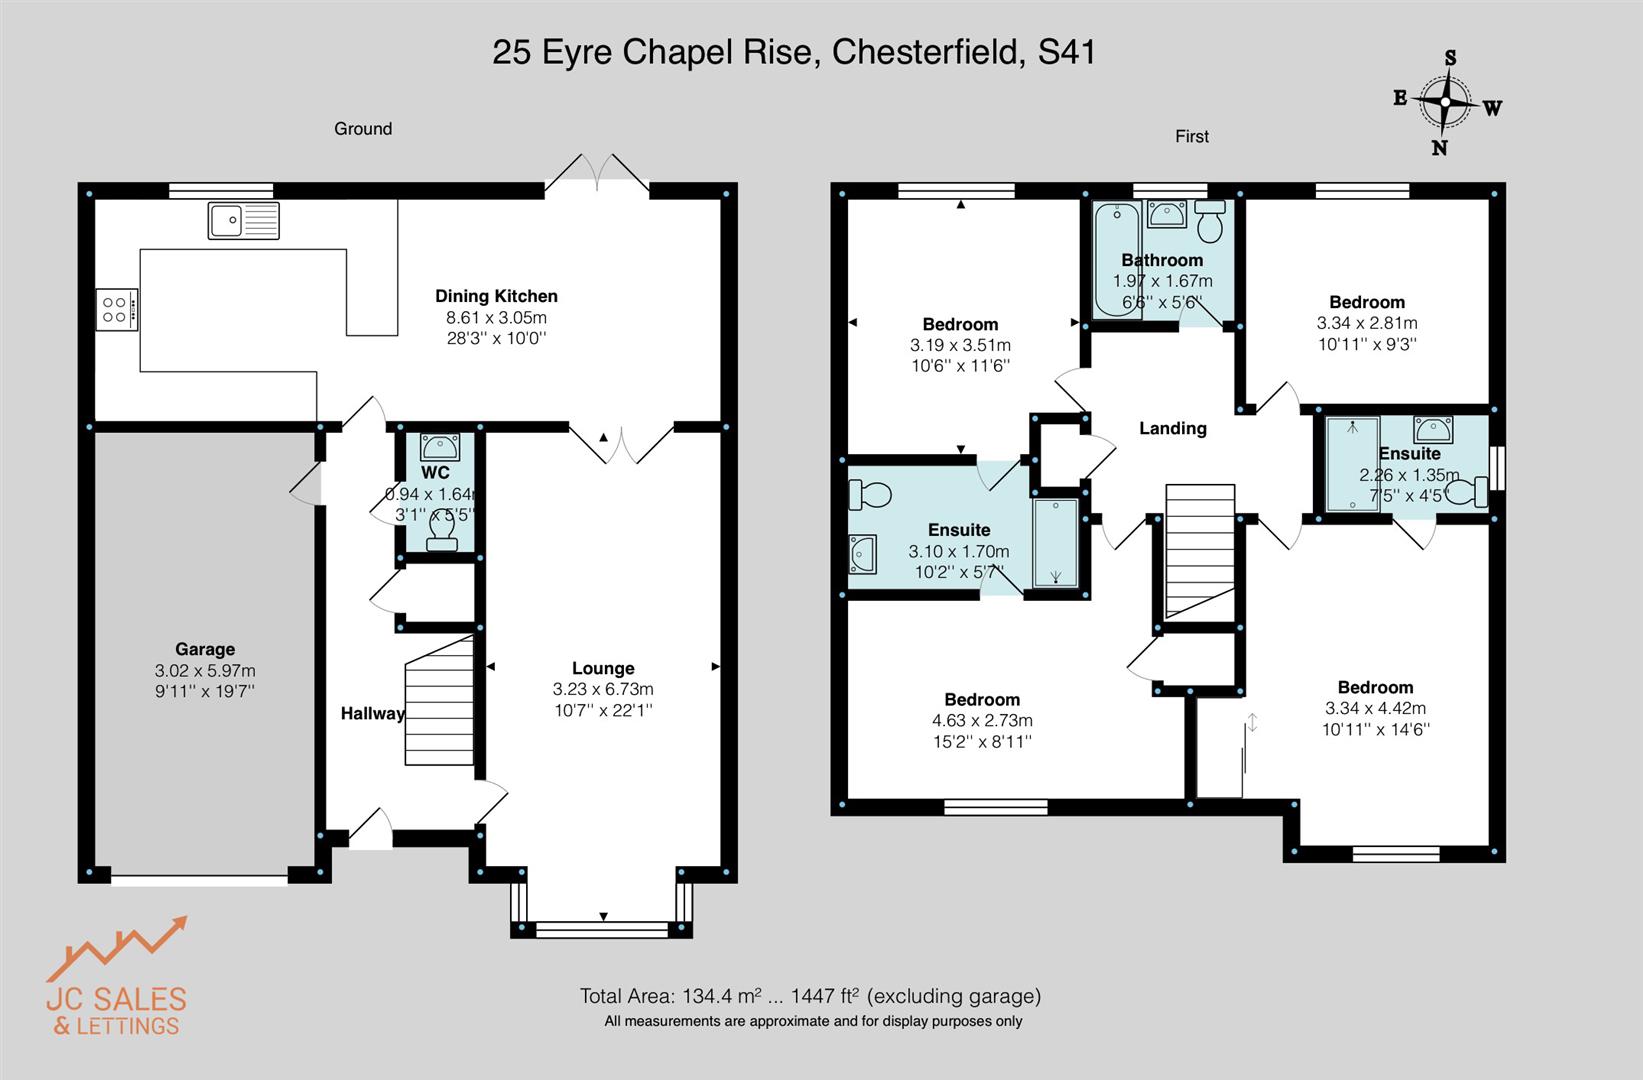
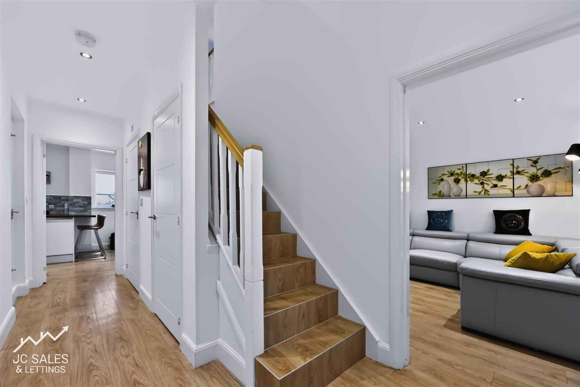
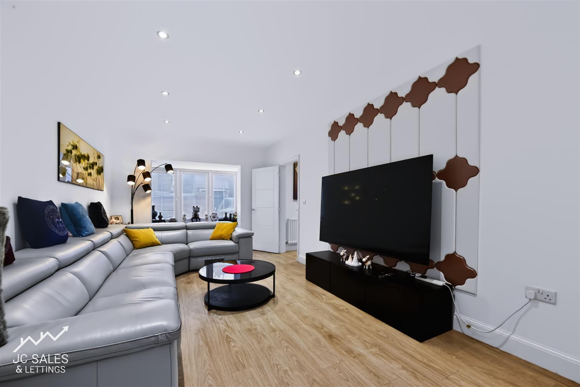
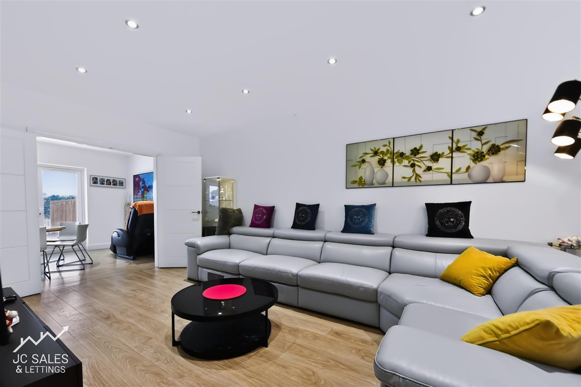
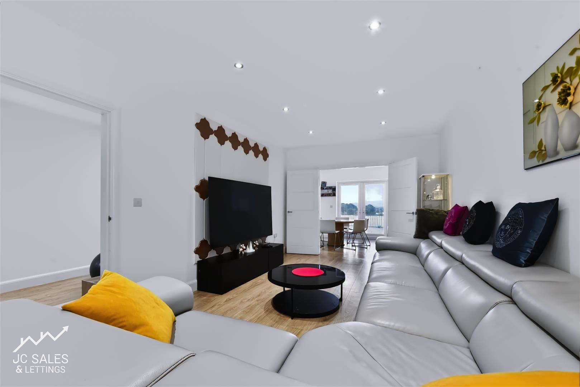
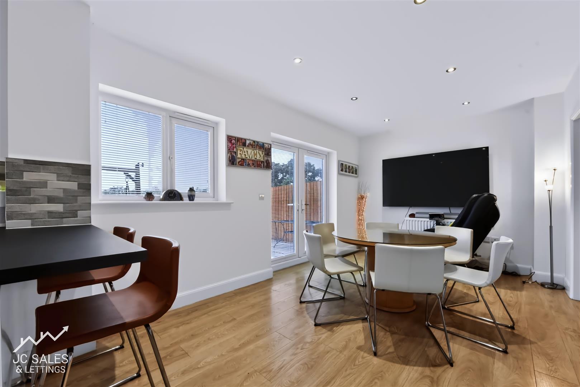
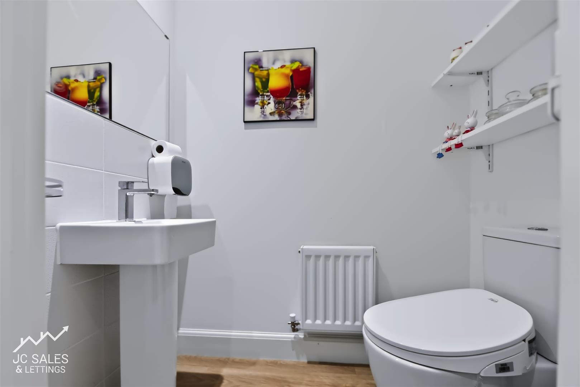
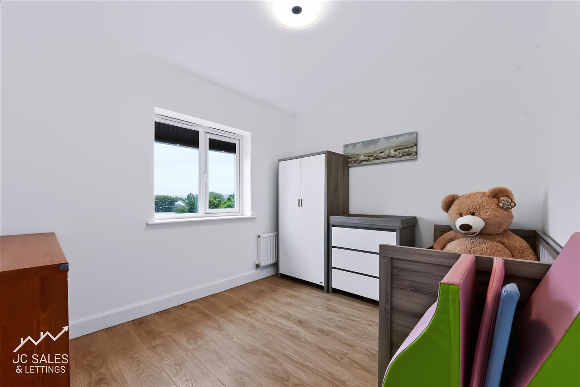
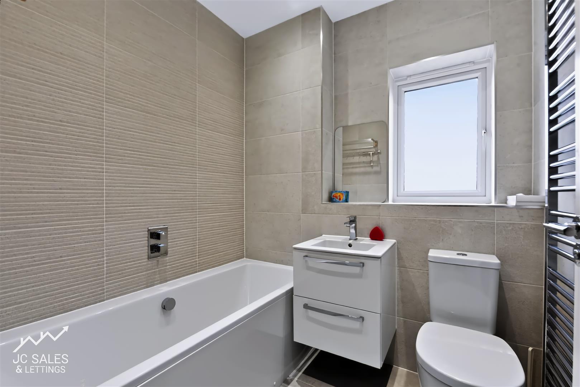
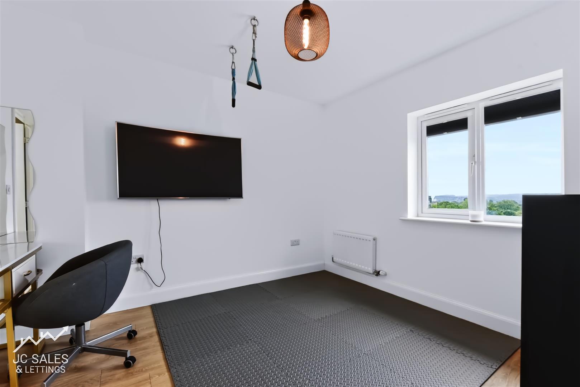
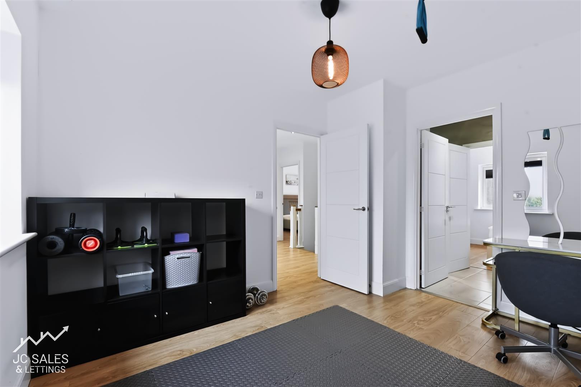
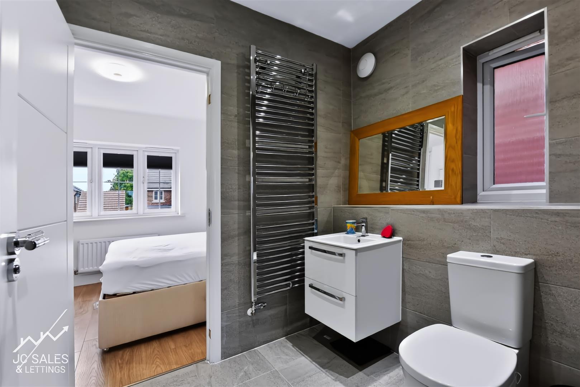
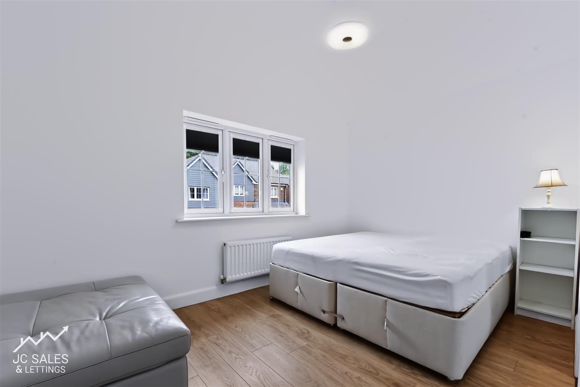
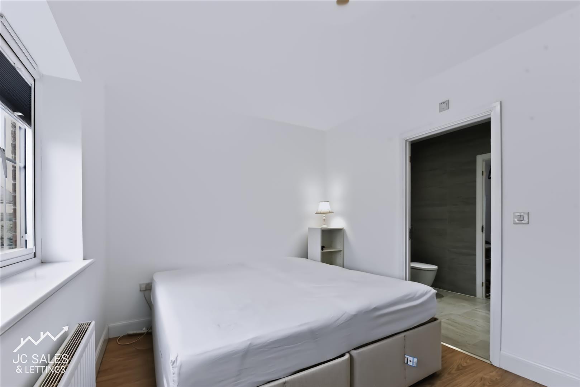
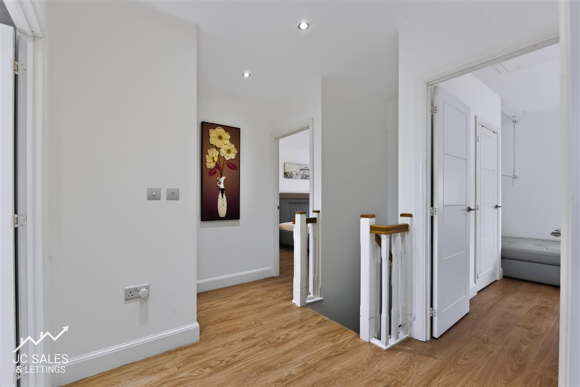
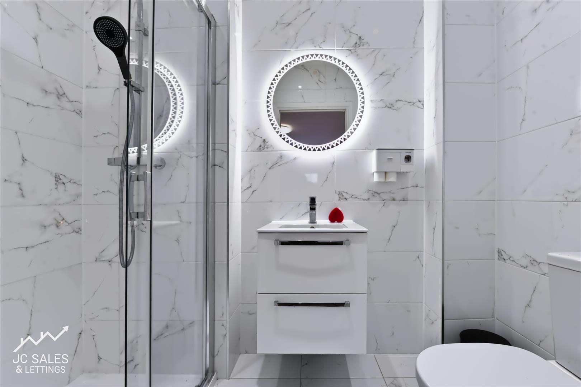
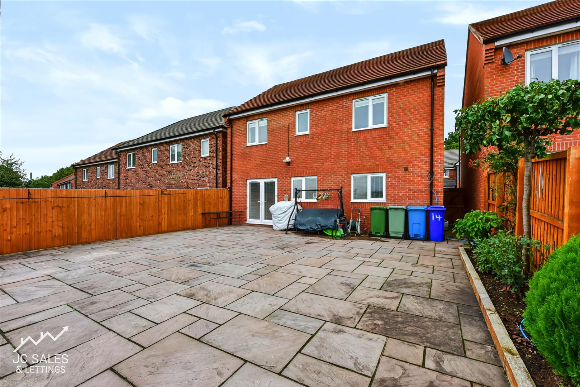
In brief, the accommodation comprises: an entrance hallway with stairs to the first floor, a downstairs WC and internal access to the garage. There's a SUPERB bay-fronted lounge measuring over 22ft in length, with double doors opening into a STUNNING open plan dining kitchen spanning over 28ft across the rear of the house. The kitchen has a quality range of units, integrated high end appliances and ample dining space, with French doors opening onto the rear garden. To the first floor, the landing gives access to four generous bedrooms and storage cupboards. The master bedroom has its own en suite shower room; two further double bedrooms share a Jack and Jill en suite shower room; and a fourth bedroom and modern family bathroom complete the layout.
Outside, a private driveway to the front provides off-road parking for two vehicles and leads to the integral garage, while the rear garden looks out over open playing fields.
Early viewing is essential to avoid disappointment on a home of this size and quality.

EPC Grade B
Hand-picked properties, great locations, backed up with excellent customer service.
4 bed, 3 bath
£460,000
 2 bed, 2 bath
£310,000
 2 bed, 1 bath
£110,000
 4 bed, 2 bath
£600,000
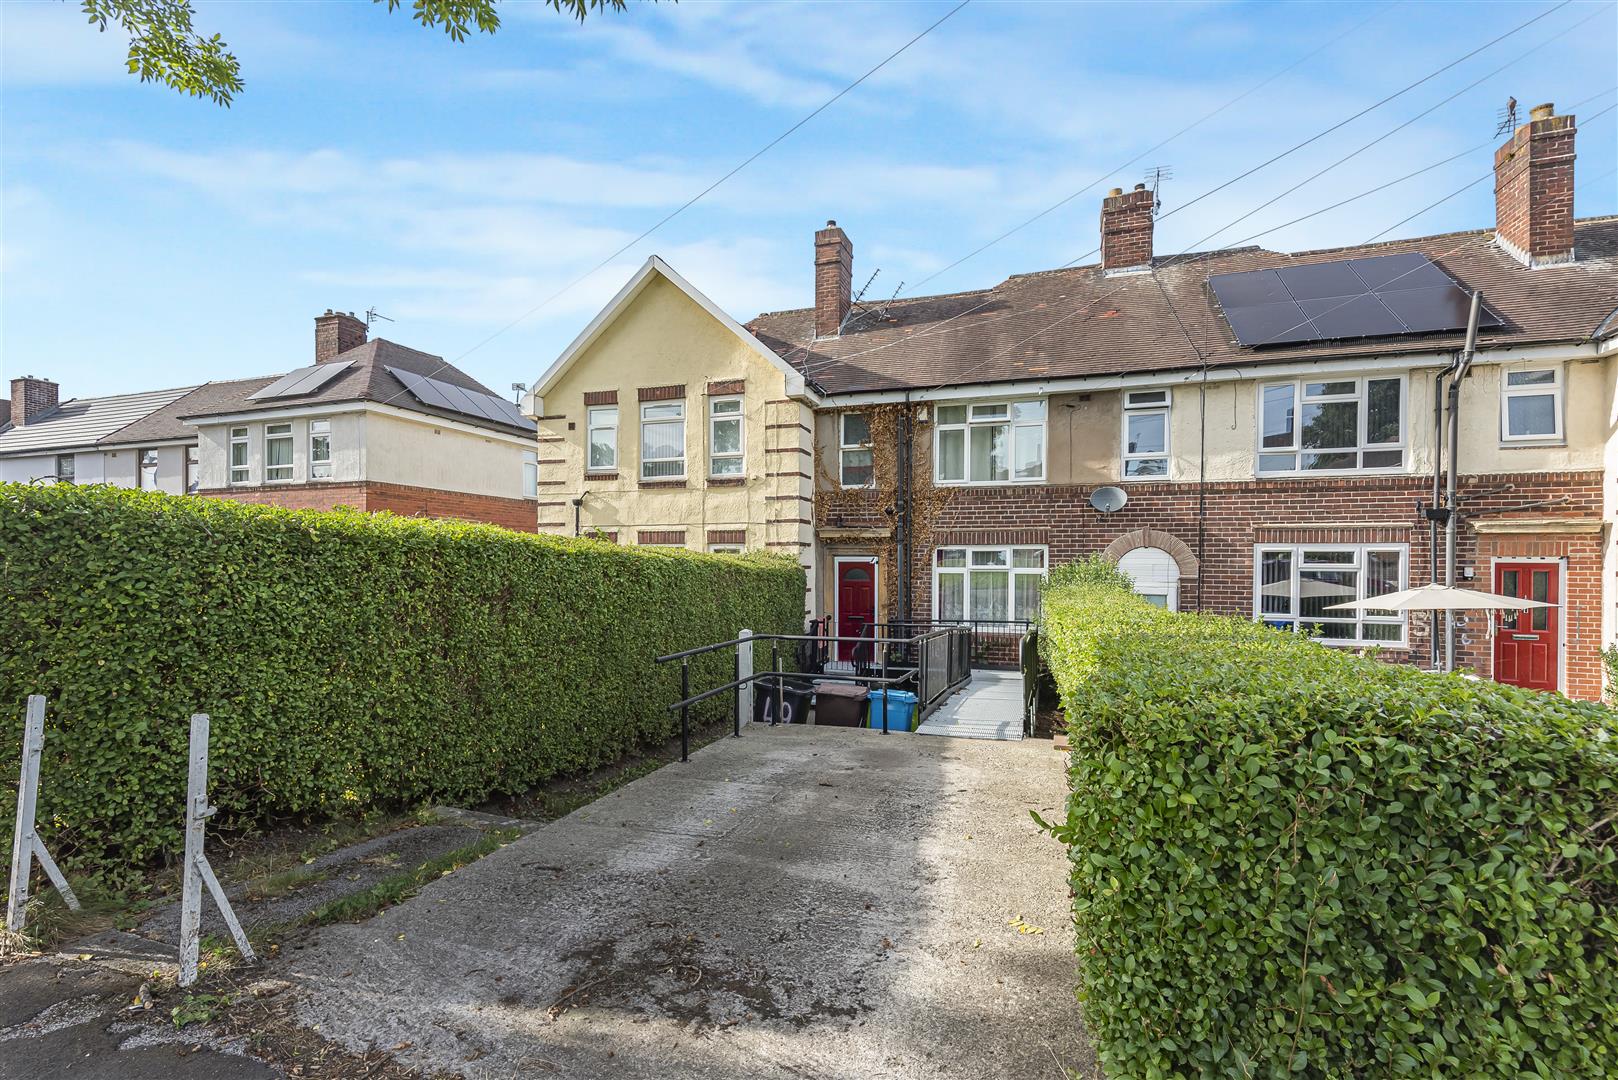 3 bed, 1 bath
£150,000
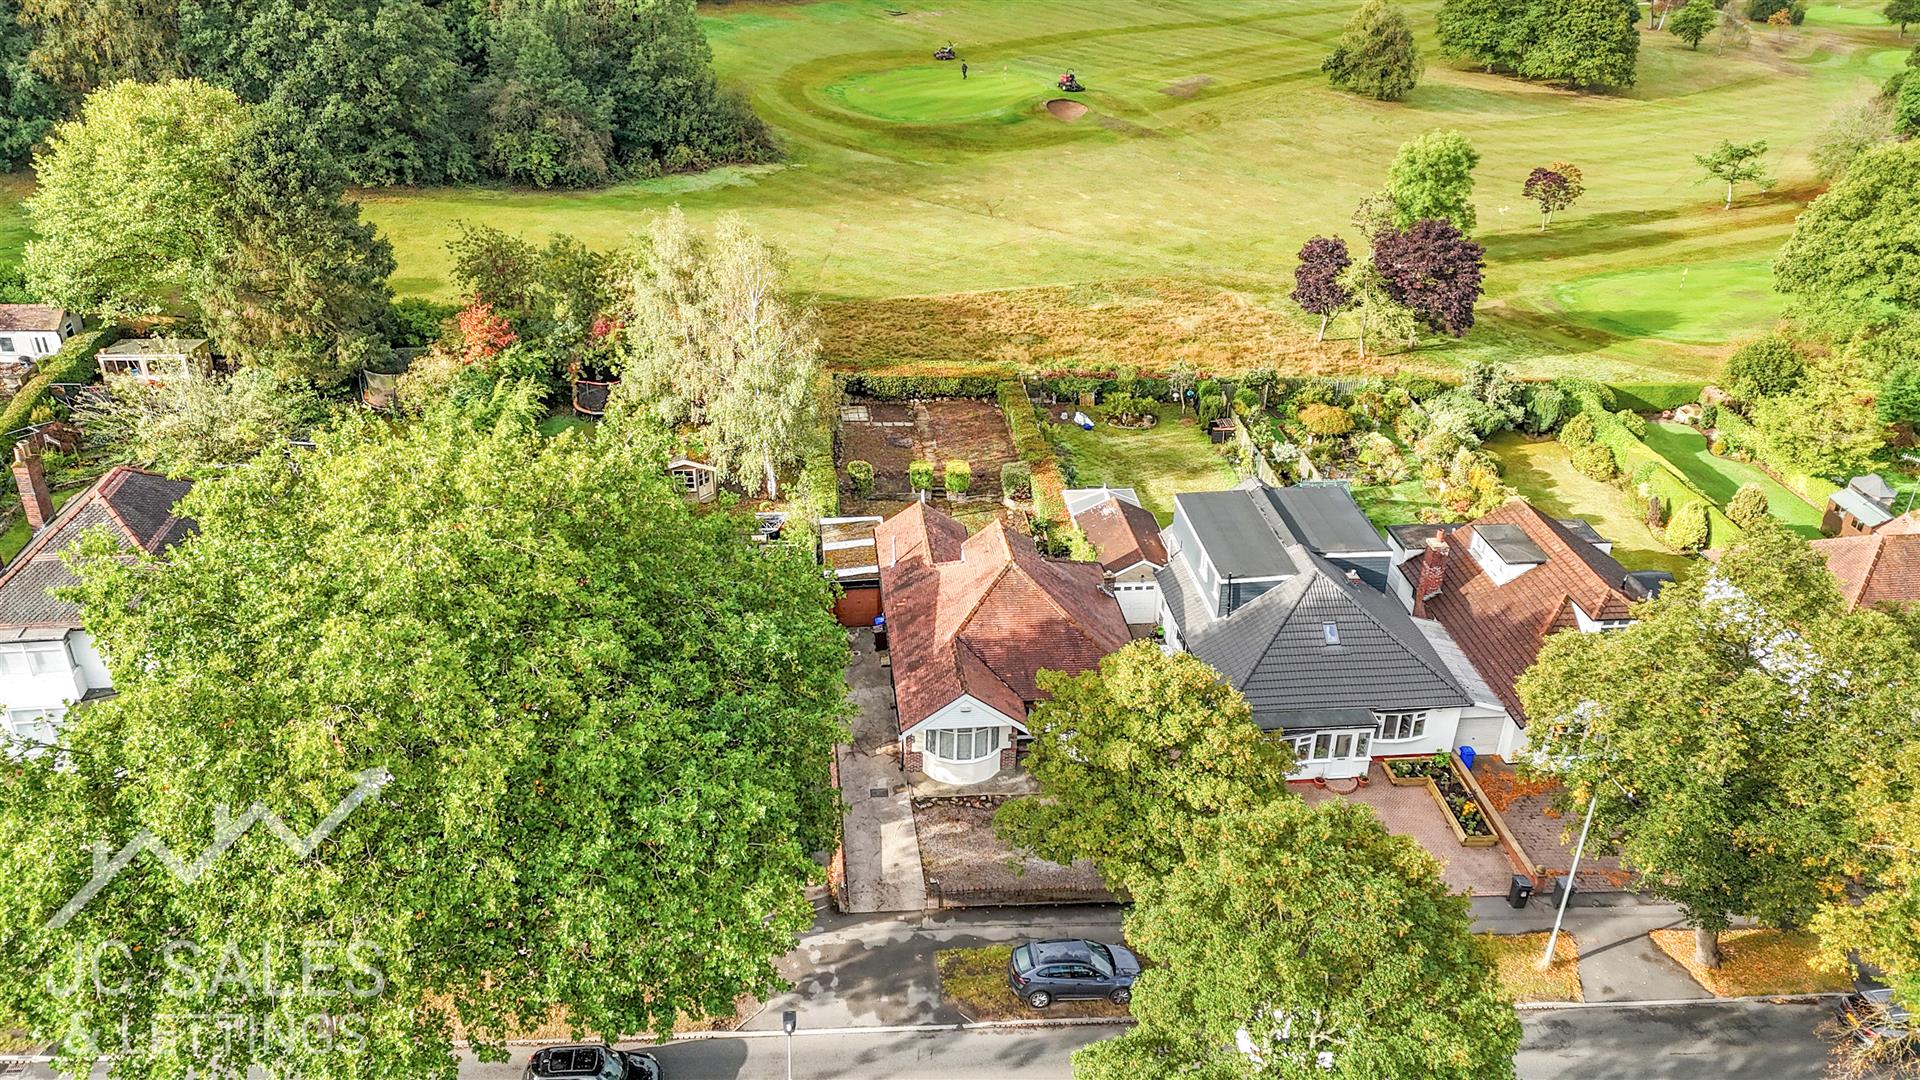 3 bed, 1 bath
£325,000
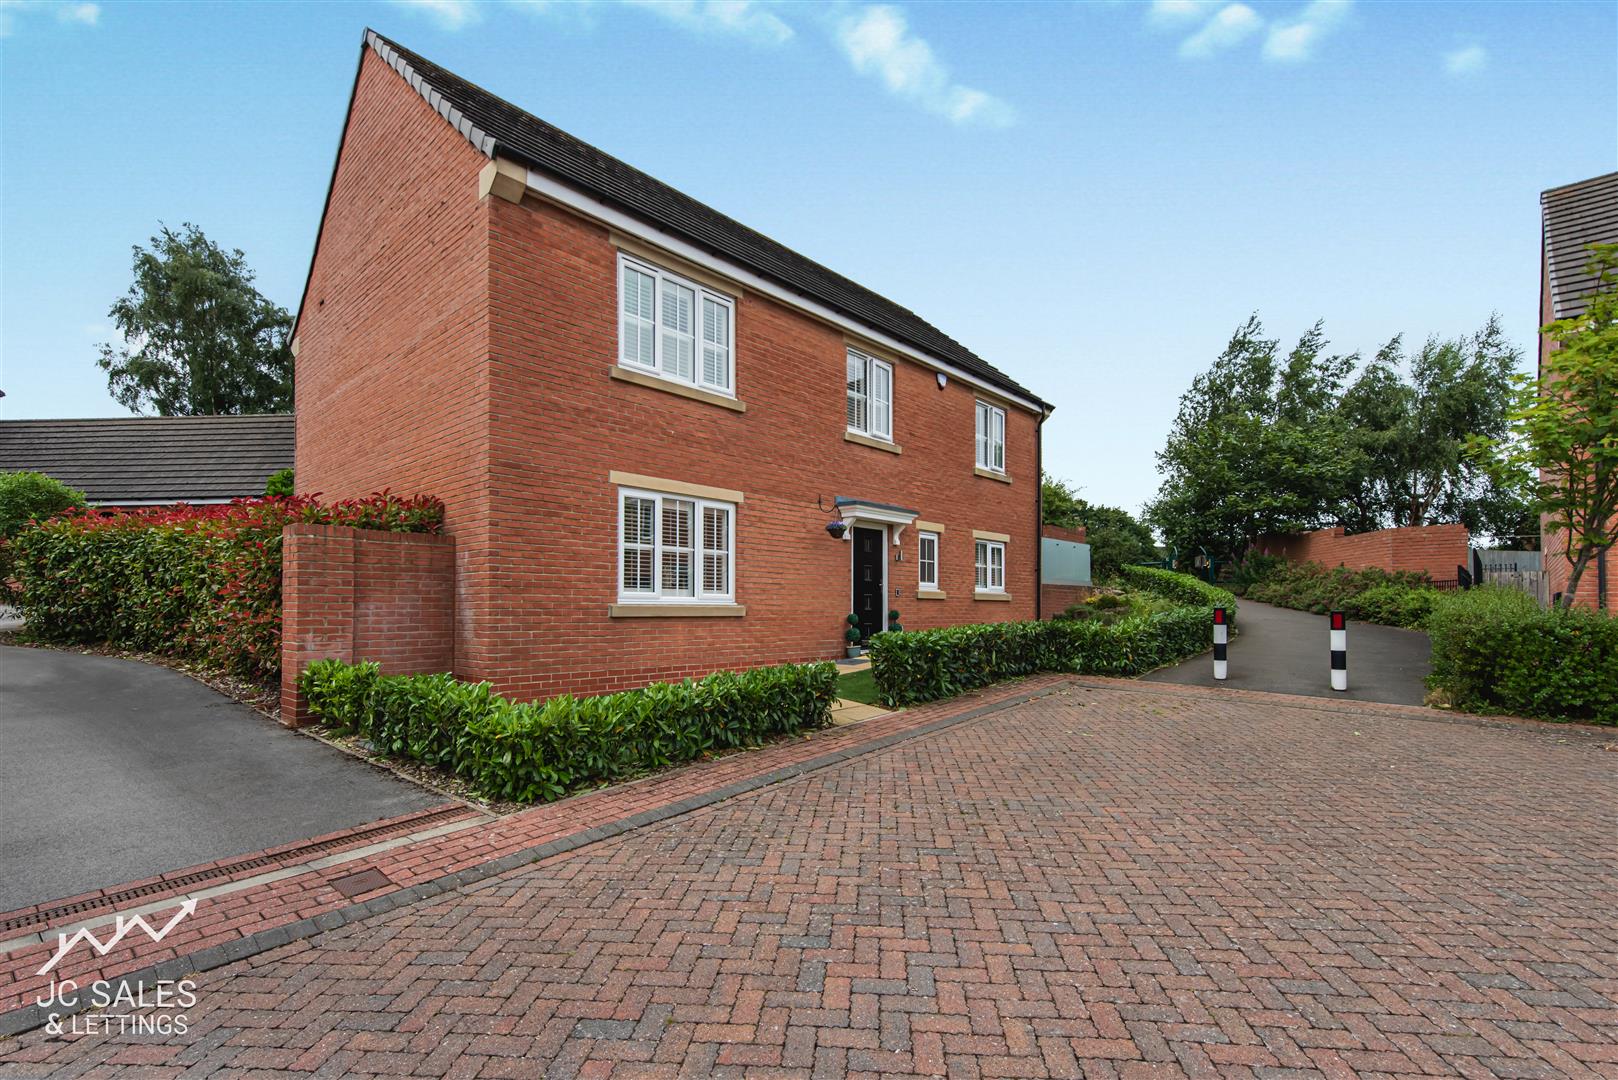 4 bed, 2 bath
£675,000
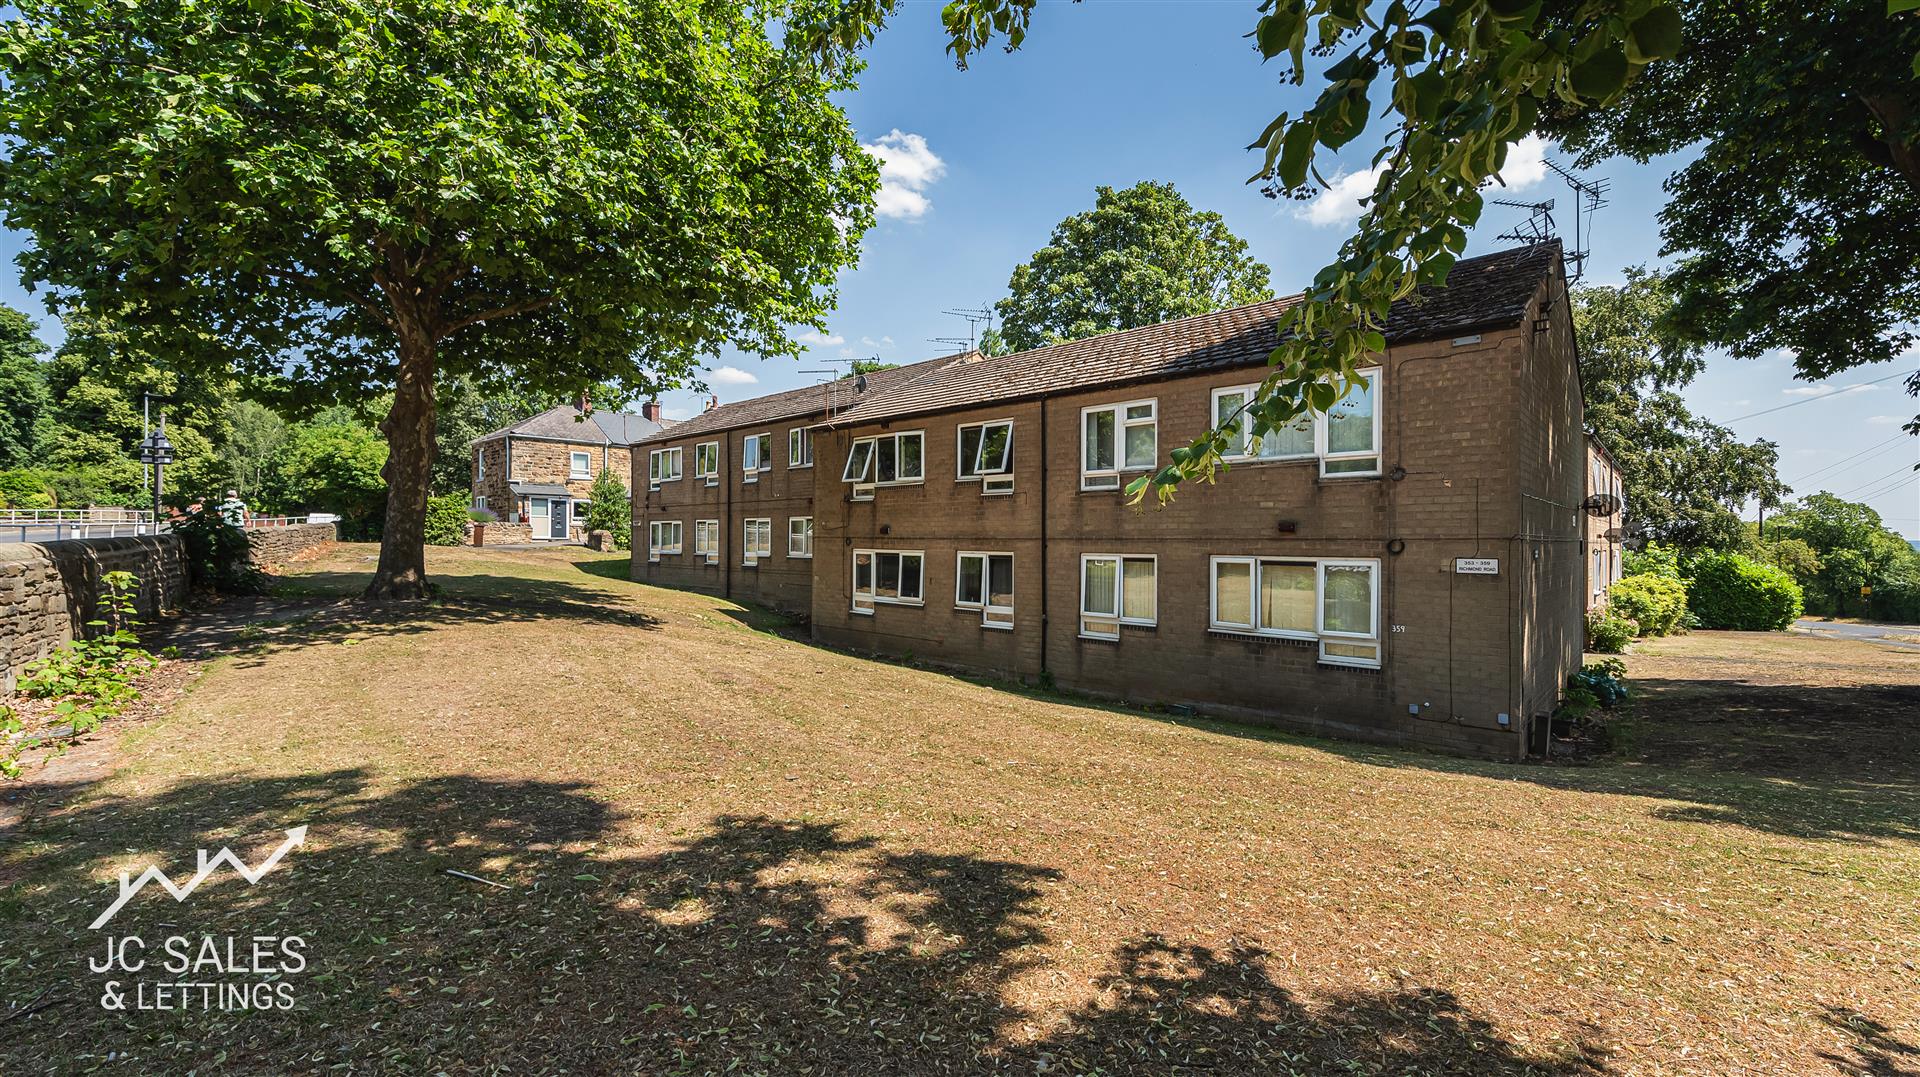 1 bed, 1 bath
£85,000
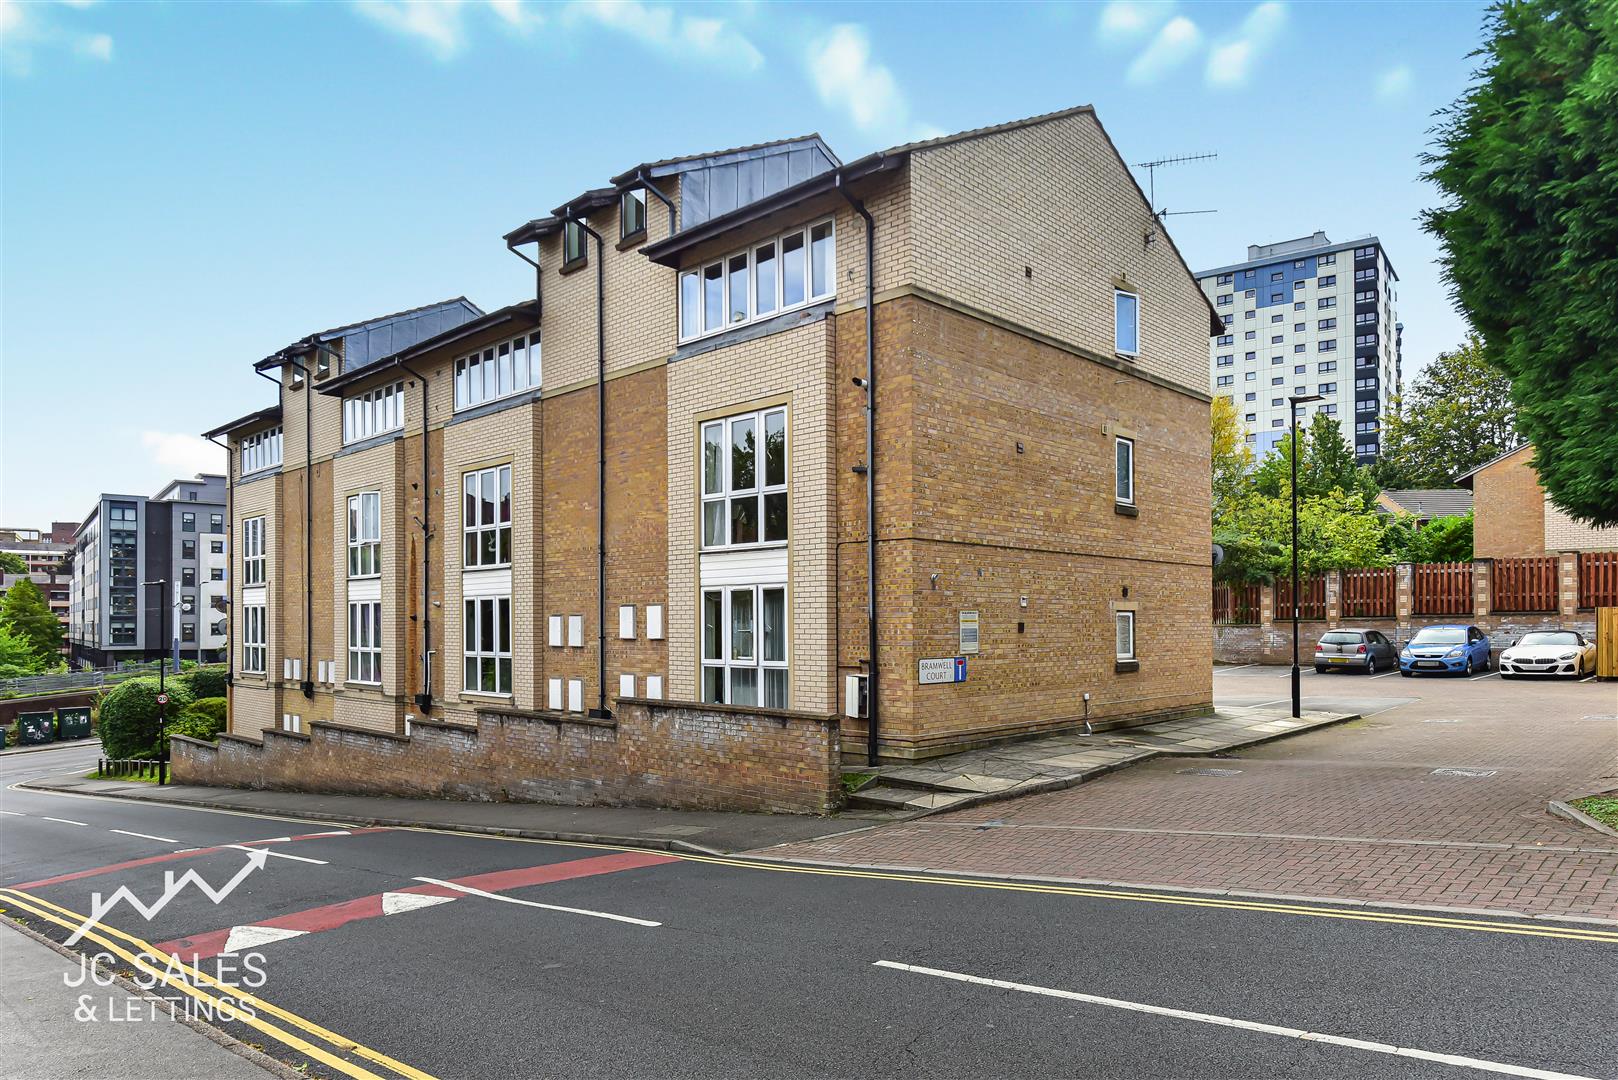 2 bed, 1 bath
£130,000
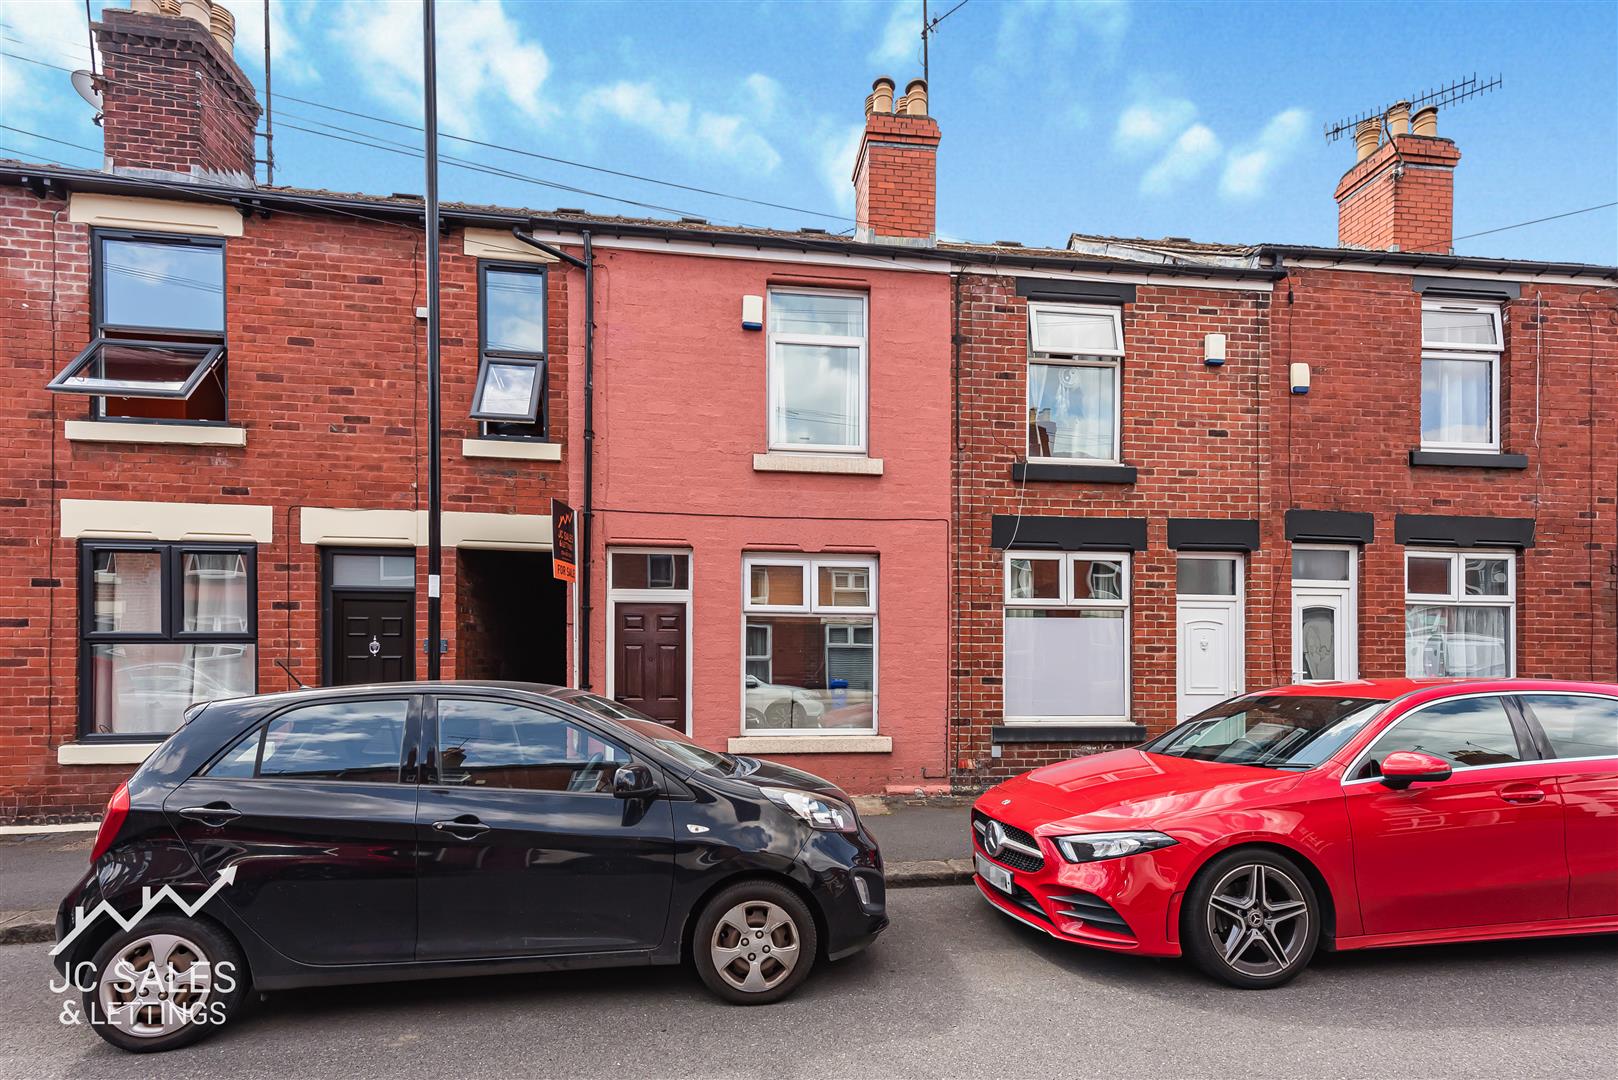 2 bed, 1 bath
£180,000
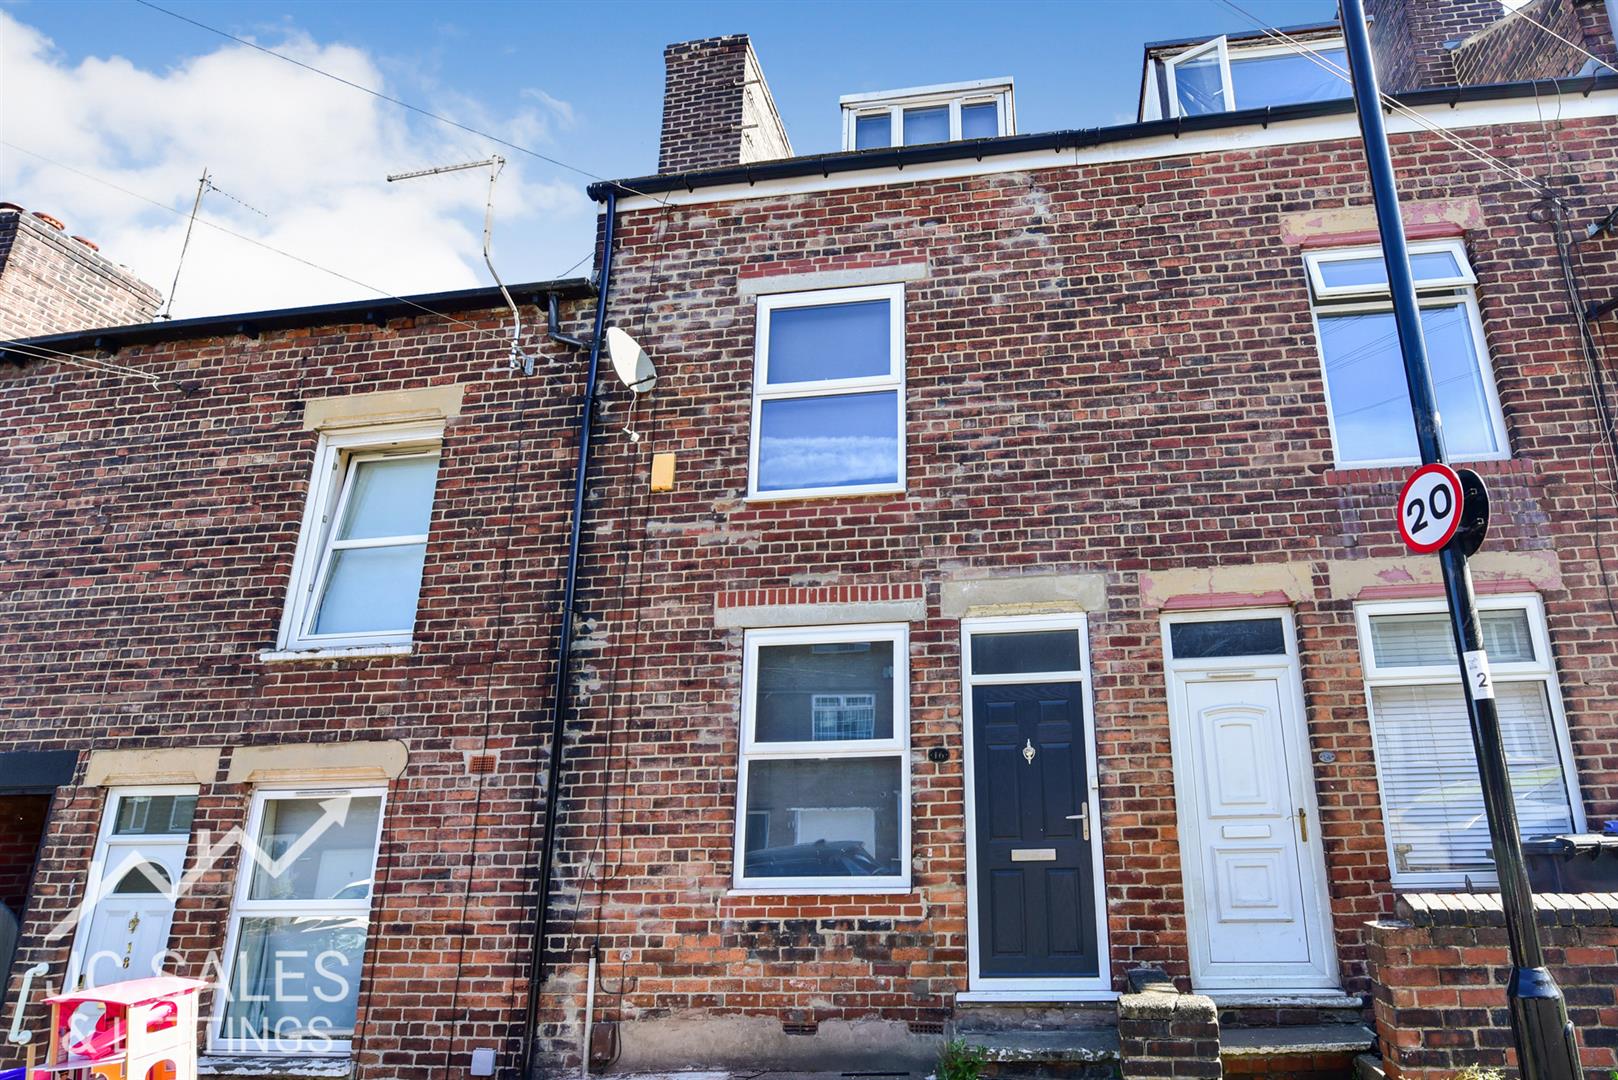 4 bed, 1 bath
£165,000
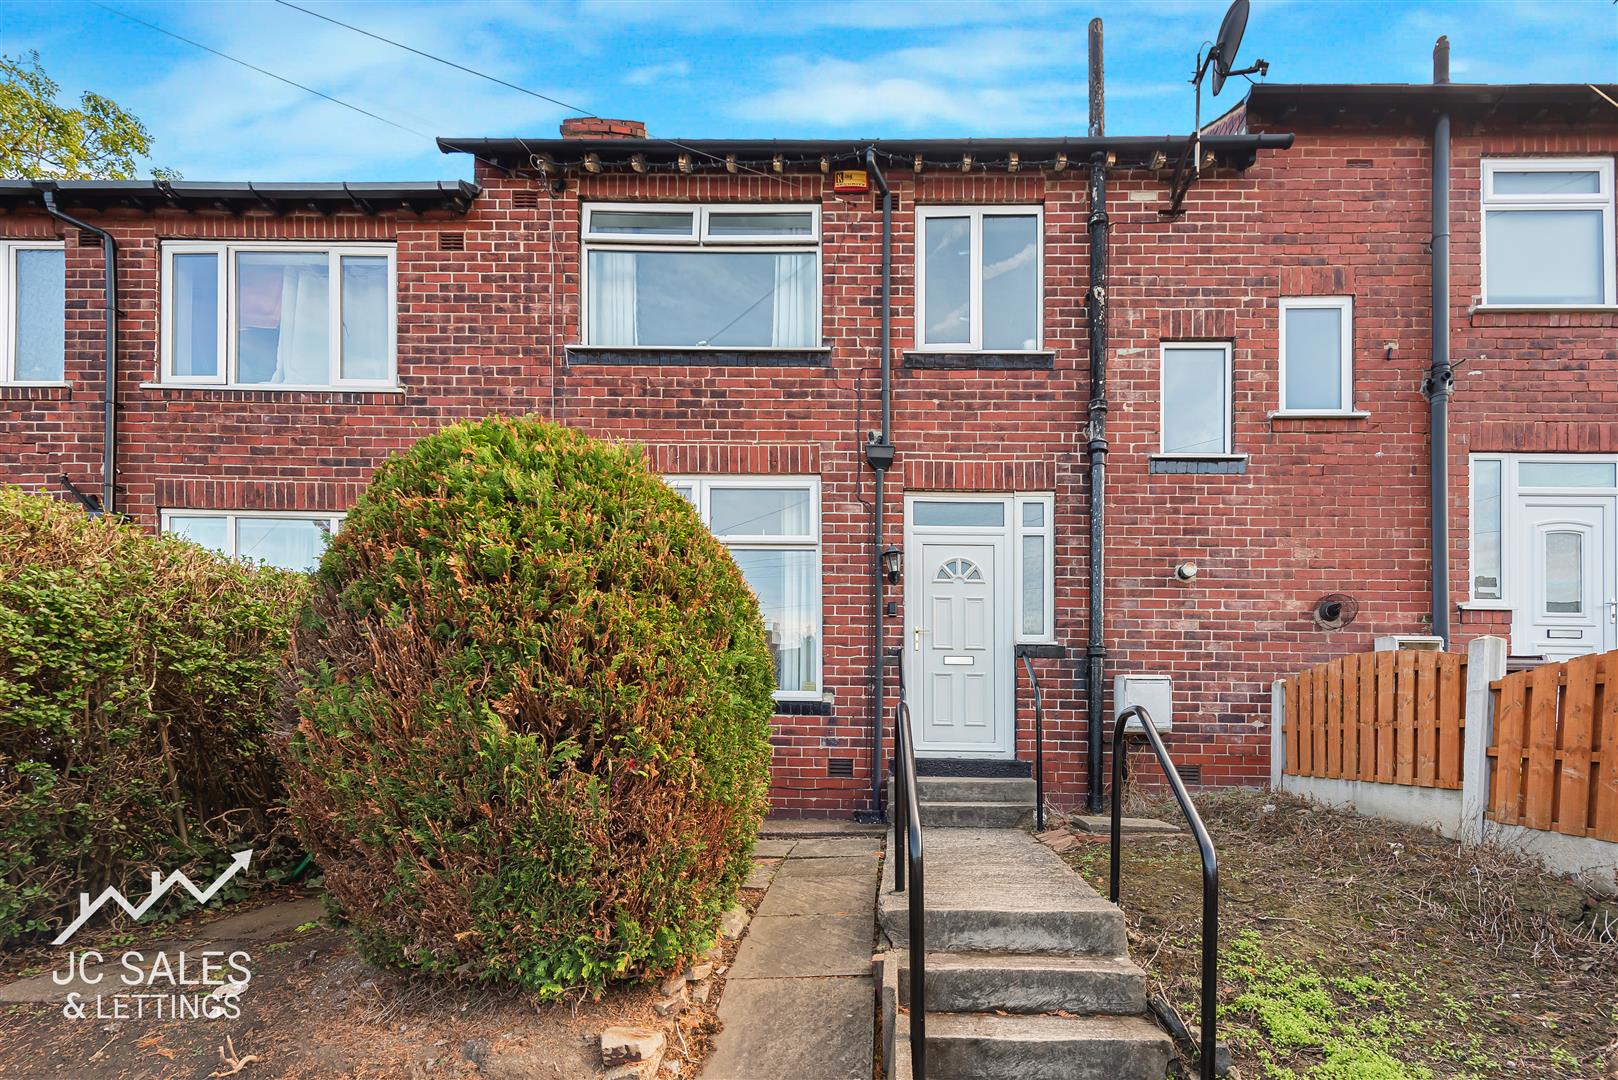 2 bed, 1 bath
£150,000
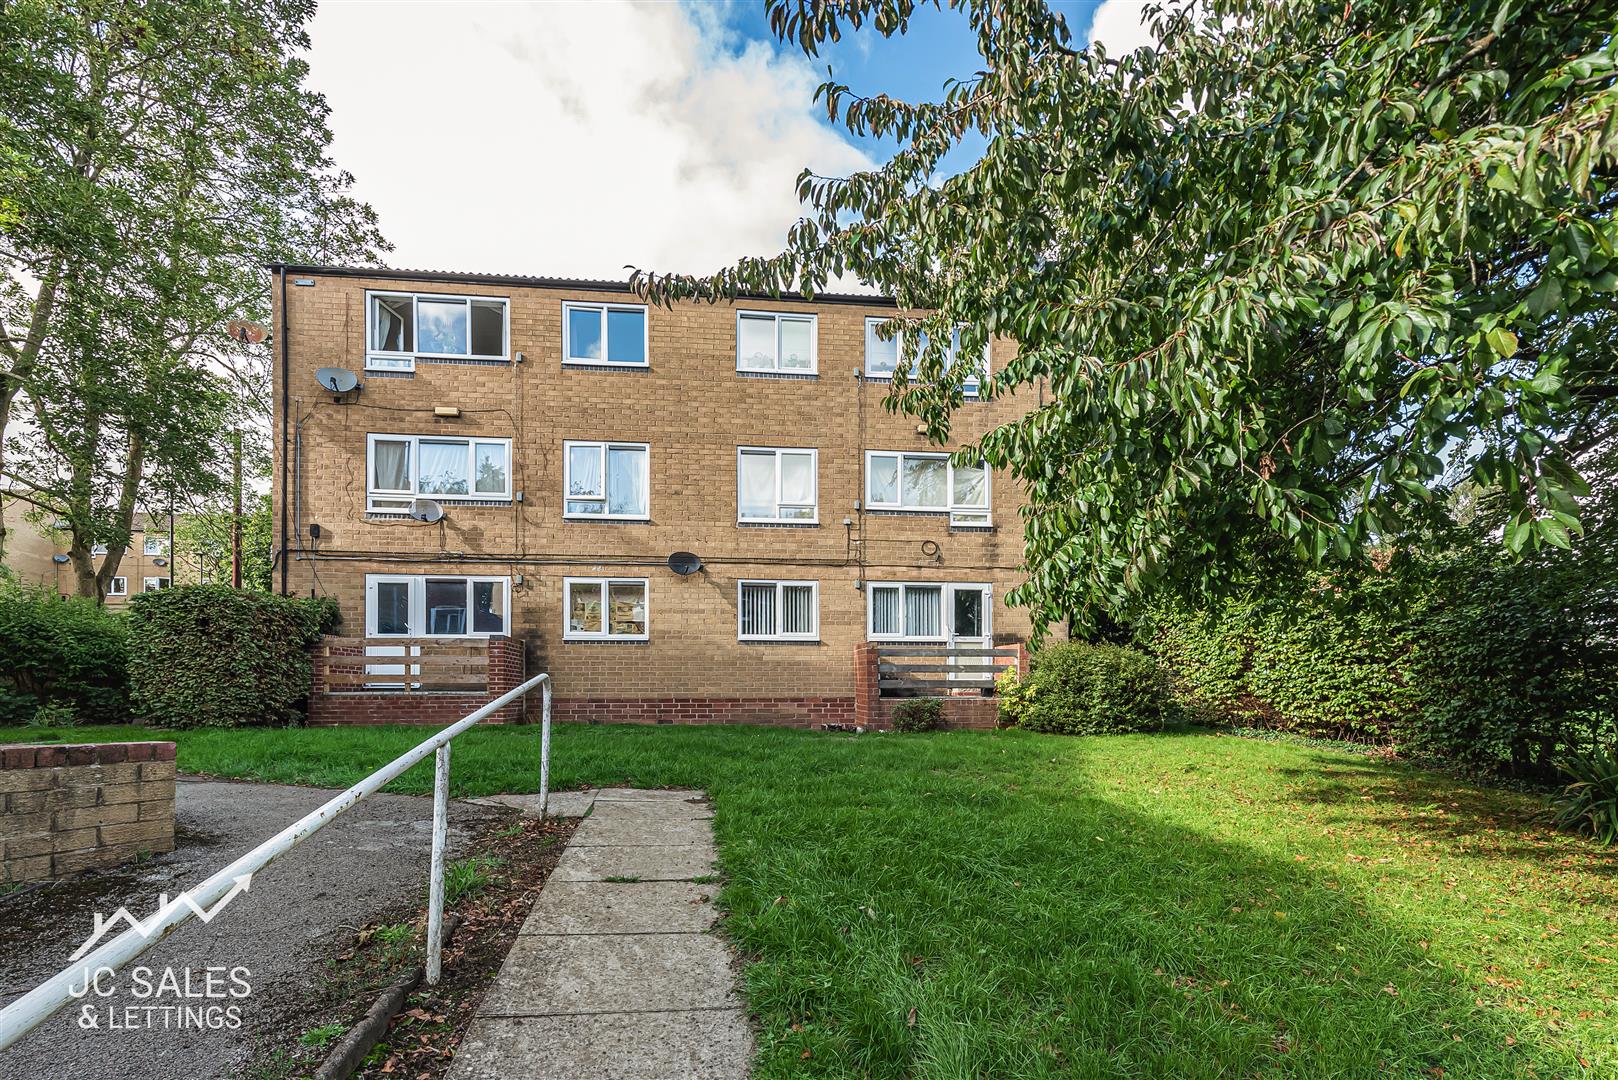 1 bed, 1 bath
£100,000
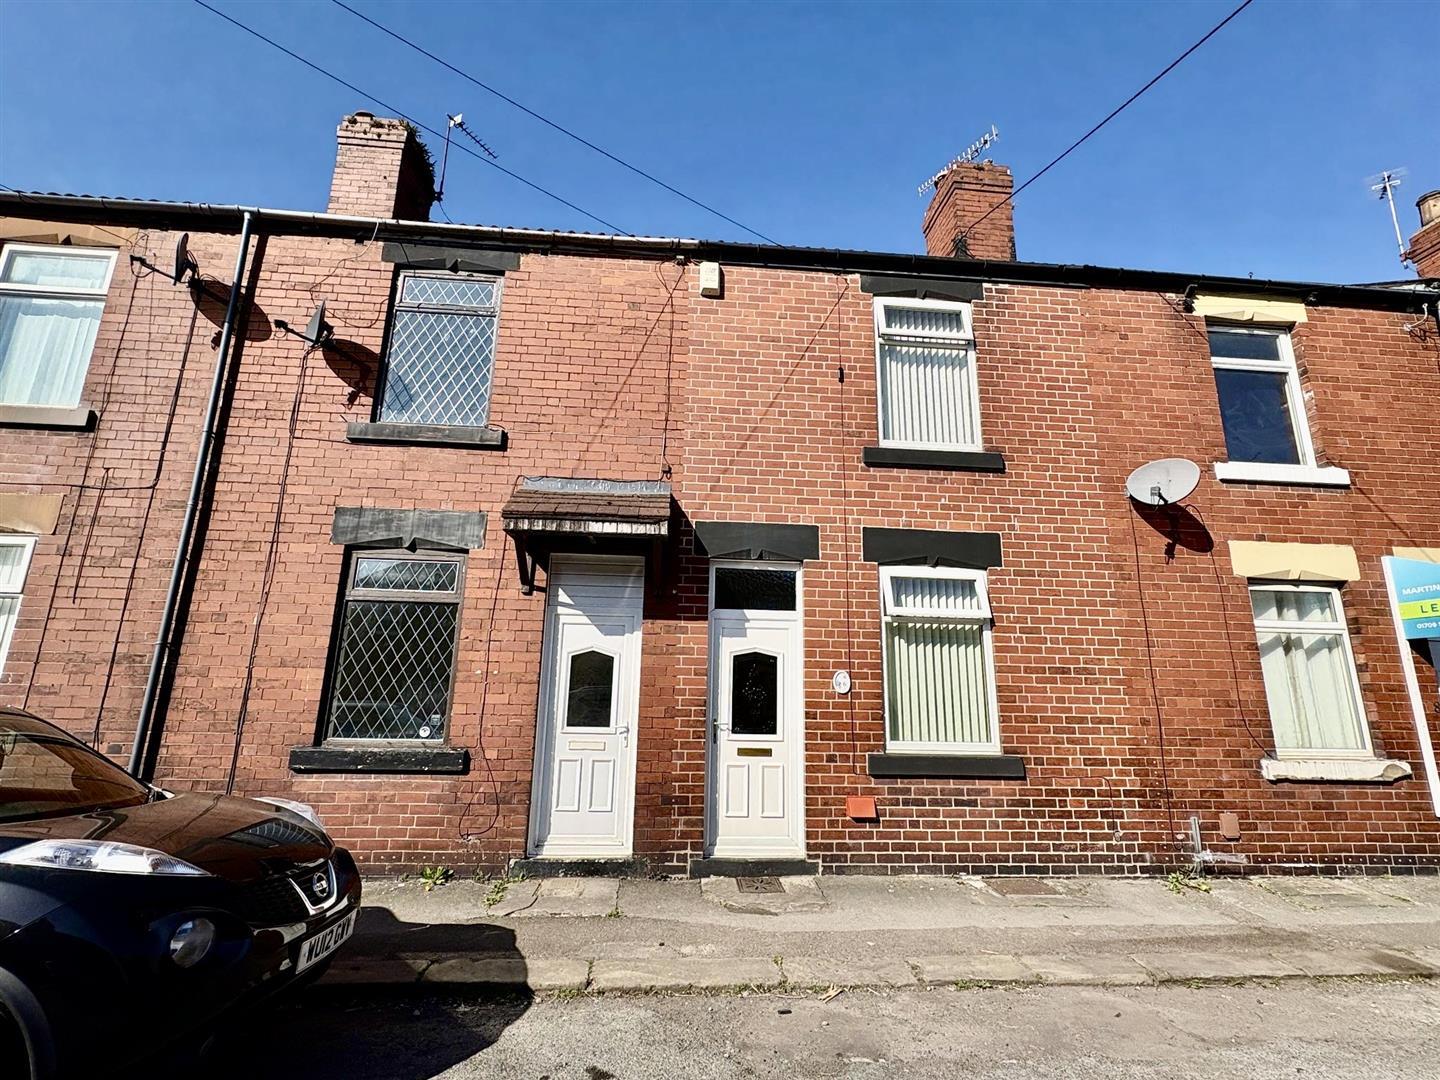 2 bed, 1 bath
£90,000
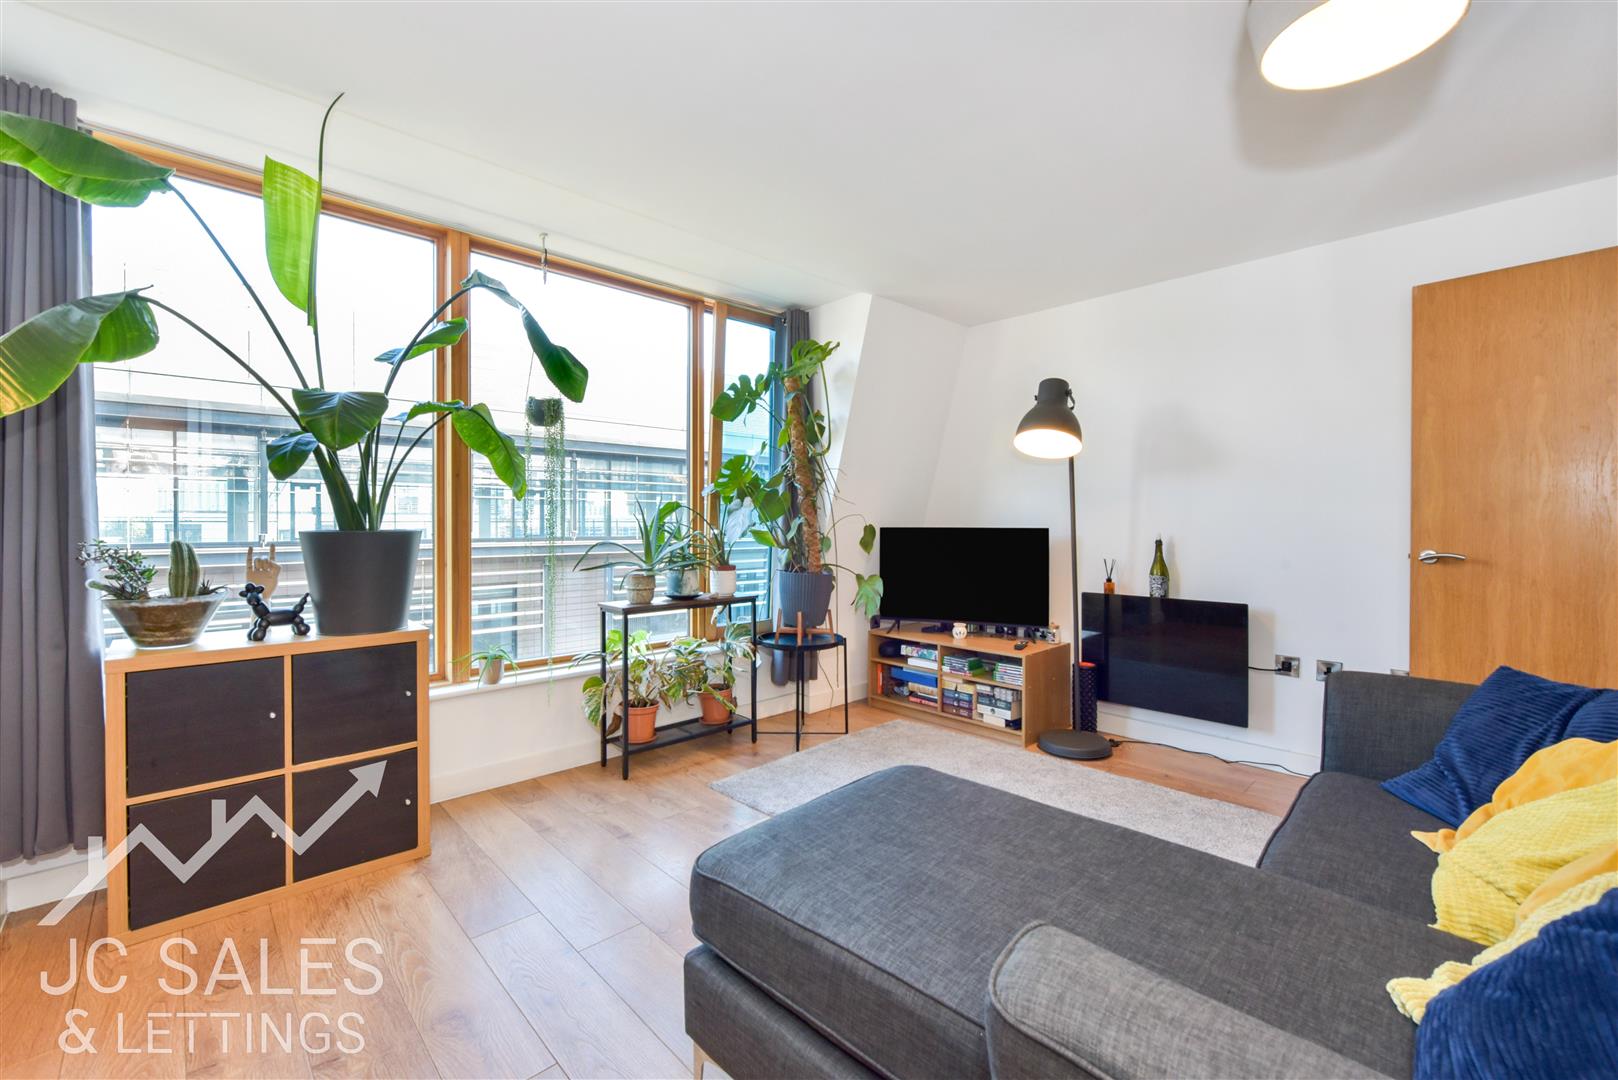 1 bed, 1 bath
£80,000
"Paweł BuderaskiI've had an excellent experience with this agency as a tenant.
"